

Northumberland County has century farmhouses, lakeside cottages turned year-round homes and brand new builds, and each one needs its own plan for heating, cooling and fresh air. Our HVAC design in Northumberland County gives you that plan before any equipment is chosen: calculated loads, duct layouts, ventilation planning and the HVAC permit drawings your building department asks for. We are based right here in the county, we have been operating since 2011 and our team is fully licensed by the HRAI and BCIN registered for HVAC design work. Every plan is written down so it can be priced and built.
Start your design request
Room-by-Room Heat Loss and Heat Gain Calculations
An old stone farmhouse loses heat in ways a new spray-foam build never will, and a bright south-facing addition gains heat on summer afternoons that the rest of the house does not. A proper HVAC design in Northumberland County
starts by measuring those differences instead of guessing. We run a heat loss calculation that homes across Northumberland County, including our work in Brighton
and our HVAC design services in Port Hope
, can be permitted on, covering insulation levels, window area and type, air tightness, ceiling height and sun exposure, and we work out heat gain with the same care so the cooling side is sized correctly too.
The result is a figure for each space, in the units your installer and your permit reviewer expect. That figure tells us what size of equipment the house really needs, how much air each room should receive and where the system can be smaller, quieter and cheaper to run than an oversized default. Oversized furnaces short cycle, wear out sooner and leave rooms uneven. Correct numbers avoid those problems before a single part is ordered, and they give you something concrete to compare when quotes arrive.
We also keep the assumptions behind each figure on file. When a renovation, an added room or a window upgrade changes the building later, the calculation can be updated instead of started over, which saves time and keeps the equipment choice defensible years after the first design.

Duct Layouts and Ventilation Planned on Paper
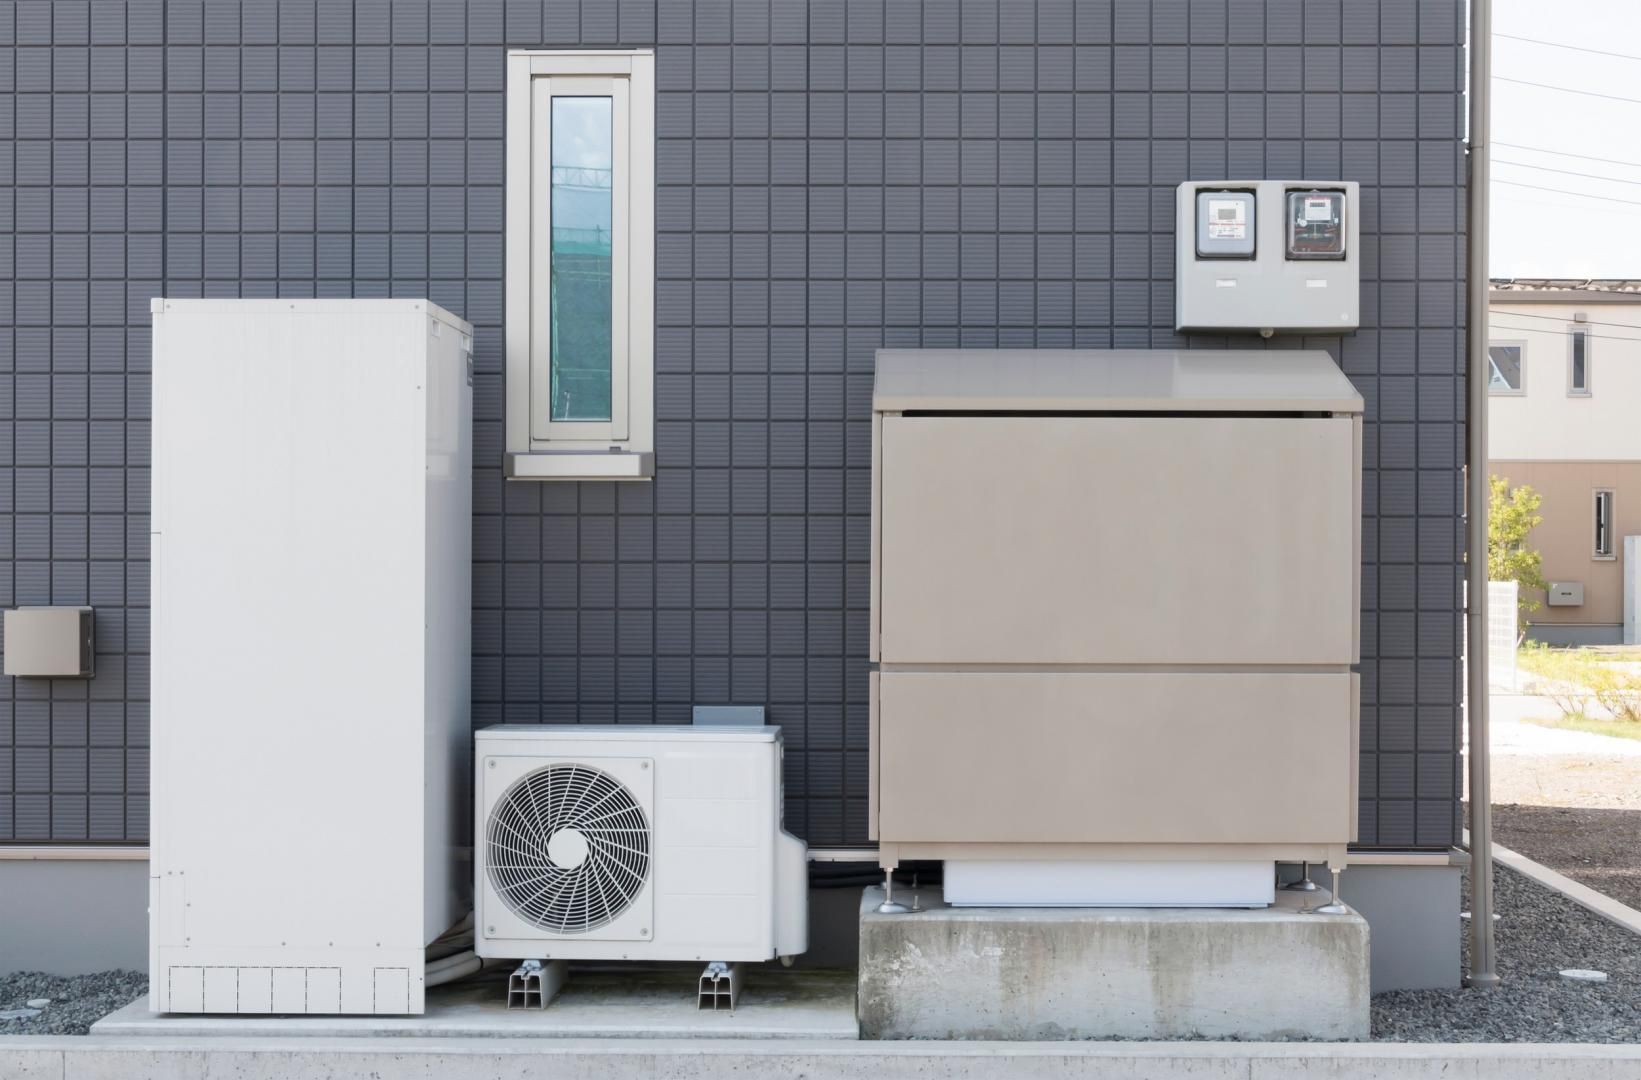
Before anyone cuts into a joist, the duct system should already exist as a drawing. A duct design that framers throughout Northumberland County, including our duct design work in Trent Hills , can follow, shows trunk lines, branch runs, register positions and return paths, sized for the airflow each room needs. Planning ahead keeps ducts clear of structure, reduces noise and avoids the surprise of a bulkhead where the owner did not expect one. Tighter, better-insulated houses also need fresh air on purpose, so we plan mechanical ventilation with ERV or HRV units where the project calls for it. Older buildings bring their own puzzle. Ductwork sized for equipment that has since been replaced is often the weak link, and a measured correction can improve comfort without opening every wall. Radiant in-floor heating needs a layout of its own, and when a project includes it we coordinate zones and supply temperatures with the rest of the system. This is how HVAC design across Northumberland County turns a general idea of comfort into drawings a builder can follow. For homes on well water, septic systems or propane, we also note how the mechanical room is arranged, so the equipment has the clearance it needs for service. A furnace or air handler that cannot be reached easily tends to be neglected, and a plan that accounts for access protects the system for its whole life.
Permit Drawings Your Building Department Can Review
A permit application moves faster when the mechanical package is complete on the first submission. Our team is BCIN registered for HVAC design work, so we prepare the calculations and the HVAC permit drawings that go with your application, and we build them around the Ontario Building Code. The package comes straight out of the design that sizes your system, which means no duplicate effort and no mismatch between the plans and the paperwork. Builders working with a local building department value documents that are organized and easy to review, and owners value not being asked for the same information twice. When a reviewer has questions, we can explain how each figure was reached, because we produced it. An HVAC design in Northumberland County that includes the permit package removes one of the most common delays between approved plans and the first day on site. Smaller projects benefit too. A basement finish, a garage conversion or a new addition often triggers a mechanical review, and the reviewer will want to see that the current system can carry the added load. We document that comparison clearly, showing what the existing equipment can handle and what must change. Owners avoid guesswork, contractors avoid rework and the permit moves forward with fewer questions. Because the team that drew the plan can also explain it, any clarification is answered quickly and in plain terms.

Arrange a design review
Projects That Benefit Most
New homes are the clearest case, but they are not the only one. Additions, finished basements, garages, workshops and farm or small commercial buildings all change the load on a system. Replacing aging equipment is another good moment to question the original size. A fresh HVAC design in Northumberland County shows if comfort problems come from the equipment, the ducts or the building itself, and it gives you a written specification instead of a guess. We assess the mechanical room, the venting and the fresh air supply at the same time, so the written specification covers the whole system and not only the loudest problem. That is often where the biggest savings are found.
A Design You Can Take Anywhere
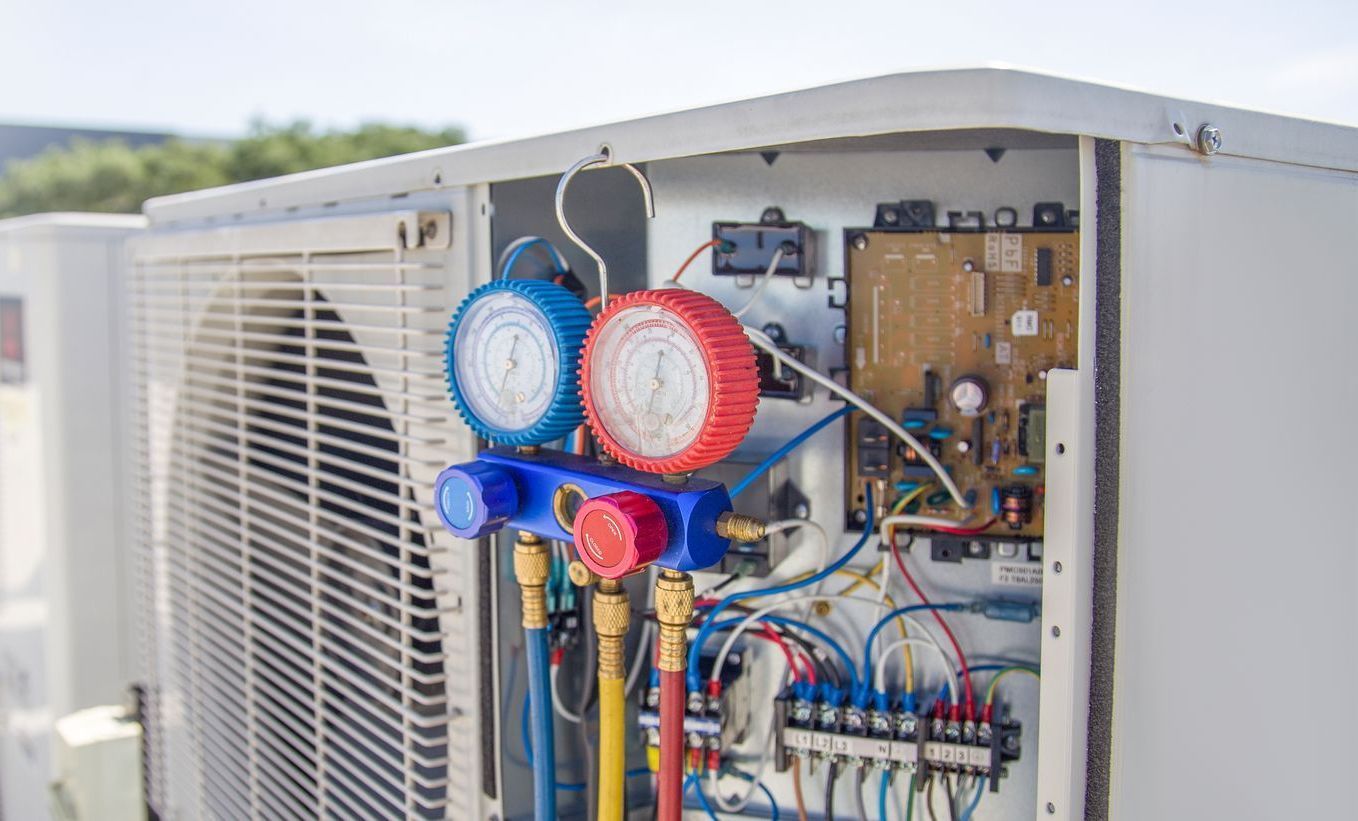
The calculations and drawings belong to you. You can take them to any qualified installer and compare quotes on the same specification, or ask us to carry the plan through to installation. With over 20 years of hands-on experience on our team, we design systems that are practical to install and straightforward to service. That is the point of HVAC design across Northumberland County done first: the plan is fixed, the pricing is comparable and the finished work has a standard to be measured against. Because we install as well as design, we know which layouts are easy to build and which create headaches for the crew. That knowledge goes into every drawing before it reaches you.
Communities We Serve in the County
Along the lakeshore and across the rural north of the county, our design work reaches homes, farms and commercial buildings in every community listed below. Choose the service page closest to you.
Northumberland County projects vary widely, and the right plan begins with your actual building rather than a standard template. Our HVAC design in Northumberland County delivers the numbers, the layouts and the permit documents in one package, prepared by a licensed, BCIN registered team that has been working locally since 2011. Share your plans and we will explain what your design involves. Most owners are surprised how much a plan clarifies, including equipment size, ductwork and paperwork, and how much it simplifies the conversations that follow with builders and installers.
