

Contact Form
Trent Hills is a large municipality of river towns, villages and open rural land, and its buildings vary as much as the landscape. Our HVAC design in Trent Hills
covers homes and buildings in Campbellford, Hastings and Warkworth and the countryside around them, with calculated loads, duct layouts and the HVAC permit drawings your building department asks for. We have been operating since 2011, we are fully licensed by the HRAI and BCIN registered for HVAC design work, and our team has over 20 years of hands-on experience.
Start a Trent Hills design request
Calculations That Fit Older and Larger Buildings
Farmhouses, century homes and larger rural buildings often have more wall, more roof and more exposure than a typical suburban house, so they lose heat in ways a rule of thumb misses. A heat loss calculation measures each room's winter loss, and the matching heat gain figure shows what summer will demand. Those numbers set the equipment size and the airflow, which is why every HVAC design in Trent Hills
begins with measurement rather than a standard unit.
Duct Layouts for Longer Runs
Spread-out buildings mean longer duct runs, and long runs lose airflow when they are not sized properly. We draw the layout before work begins, with trunk lines, branches, registers and returns placed for even comfort, and we add ventilation units to the plan where a tighter envelope calls for them. A planned HVAC design in Trent Hills
also shows where a modest correction to existing ducts will do the job and where a new layout is worth the effort. Specifics on our ductwork services
are on their own page.


Permit Documents for Rural and Village Projects
New homes, additions and major renovations usually need mechanical calculations and drawings before a permit is issued. Our team is BCIN registered for HVAC design work, so we prepare the HVAC permit drawings and supporting calculations against the Ontario Building Code and organize them for your building department. Because they come from the design that sizes your equipment, nothing is redone for the paperwork. Our HVAC design in Trent Hills
follows the same process as our HVAC design across Northumberland County
.
Contact us
Book a design review
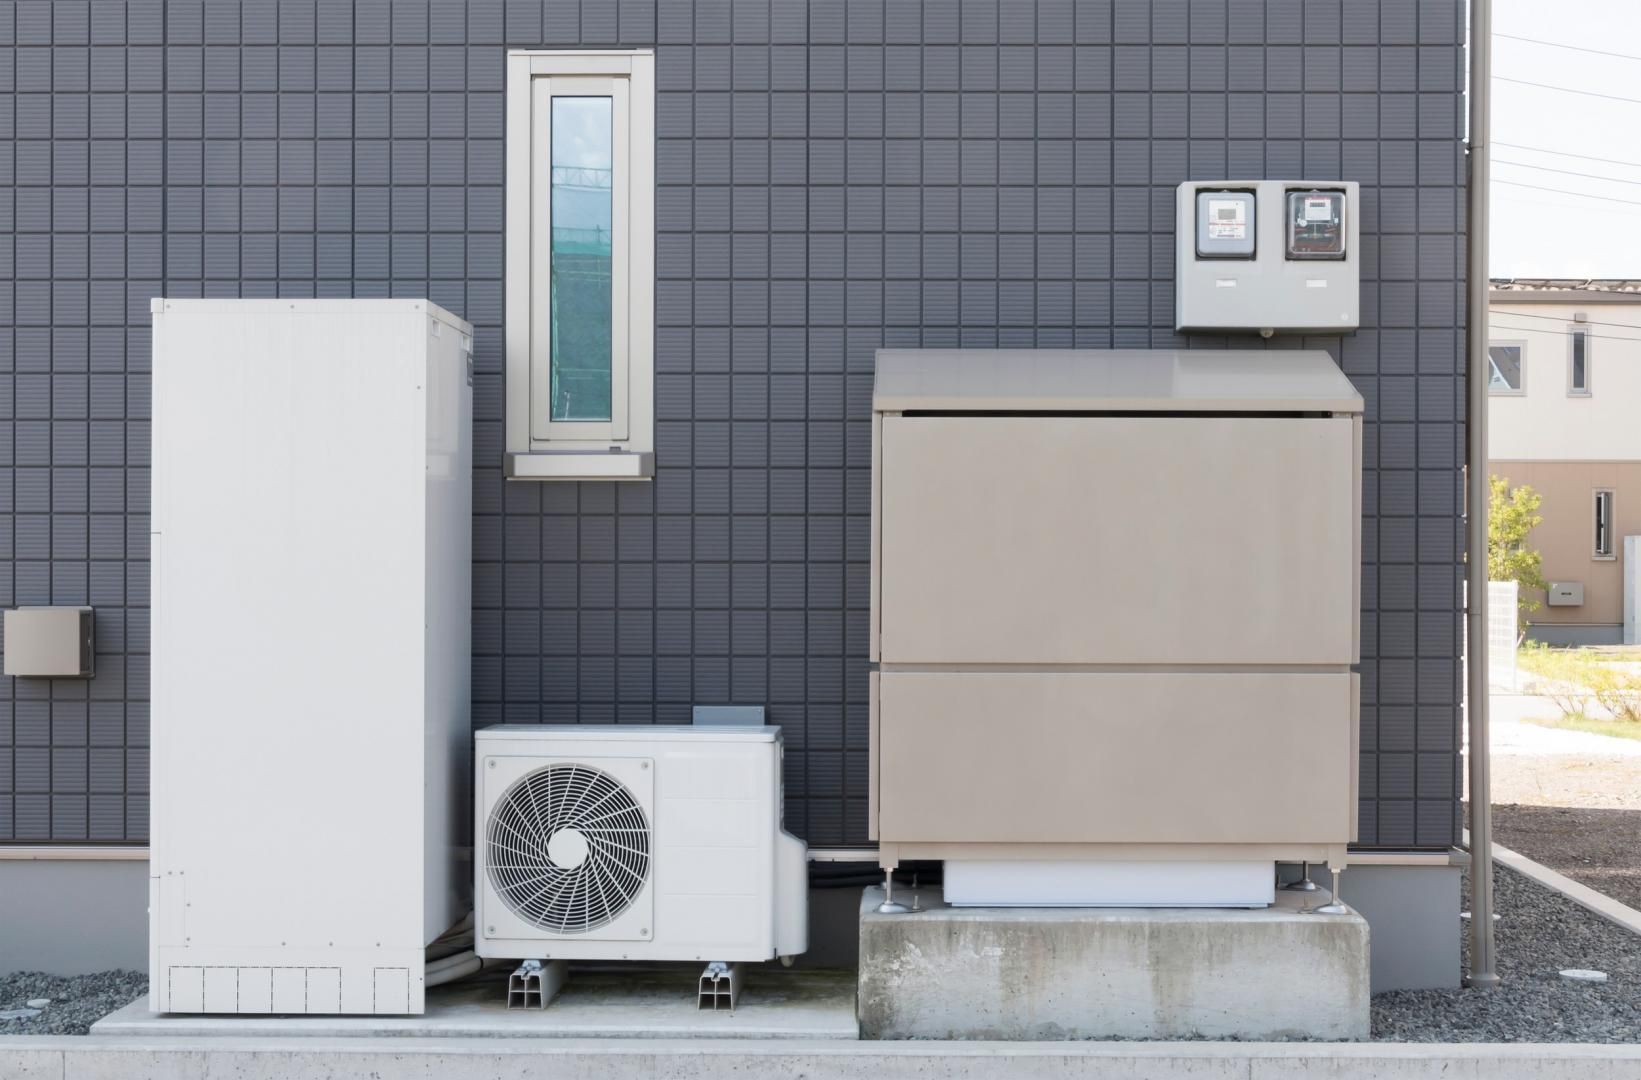
HVAC Design Trent Hills: What the Design Delivers
- Load calculations: Winter loss and summer gain figures for every room, including larger and older spaces.
- Long-run duct plan: Trunk and branch sizing that keeps airflow strong at the far end of the building.
- Zone layout: A plan for separate zones when a house, shop or outbuilding has different needs.
- Radiant floor coordination: Manifold and supply temperature details when in-floor heating is part of the project.
- Permit documents: Calculations and HVAC permit drawings prepared for the building department.
- Specification for pricing: A written scope any qualified installer can quote on equal terms.
Radiant Floors, Garages and Outbuildings
Rural properties often include workshops, garages and in-floor heating, and each one adds its own load. Radiant in-floor heating
needs a zone layout and the right supply temperatures, and a heated garage or shop needs capacity matched to how it is used. We coordinate these with the main system when the project includes them, so the whole property is planned together. An HVAC design in Trent Hills
that covers everything in one plan avoids the patchwork that builds up when each addition is sized on its own.
Upload your property plans
