

A heating and cooling system performs only as well as the plan behind it. Before a furnace, heat pump or duct run goes in, someone has to work out how much heat each room loses, how much air each room needs and how the whole system fits the building. That planning is our specialty. Our HVAC design in Durham Region covers heat loss and heat gain calculations, whole-house duct layouts, ventilation planning and HVAC permit drawings. We are fully licensed by the HRAI and BCIN registered for HVAC design work, so the documents you receive are built to be submitted.
Request a design quote
Heat Loss and Heat Gain Calculations Done Properly
Every home loses heat in winter and gains heat in summer, and no two do it the same way. A semi in an established neighbourhood, a new build with tight walls and a rural property with a long, exposed footprint all behave differently. A heat loss calculation Durham Region homeowners can rely on starts by measuring those differences room by room: wall and roof insulation, window area and type, air tightness, ceiling height and the way the building faces the sun. The same exercise covers heat gain, so summer comfort is planned alongside winter comfort instead of added later.
The result is a clear figure for what each space needs. That figure drives the equipment size, the airflow and the duct layout, which is why a careful HVAC design in Durham Region
pays for itself before installation begins. Oversized equipment short cycles, wears out sooner and leaves rooms uneven. A correct calculation avoids those problems and gives you something concrete to compare when you collect quotes. We also record the assumptions behind every figure, so a later renovation can update the calculation instead of starting over.
It also lets you compare options honestly. If one installer proposes a much larger furnace than the next, the calculation shows which size the building supports, and the conversation moves away from opinion and toward numbers.
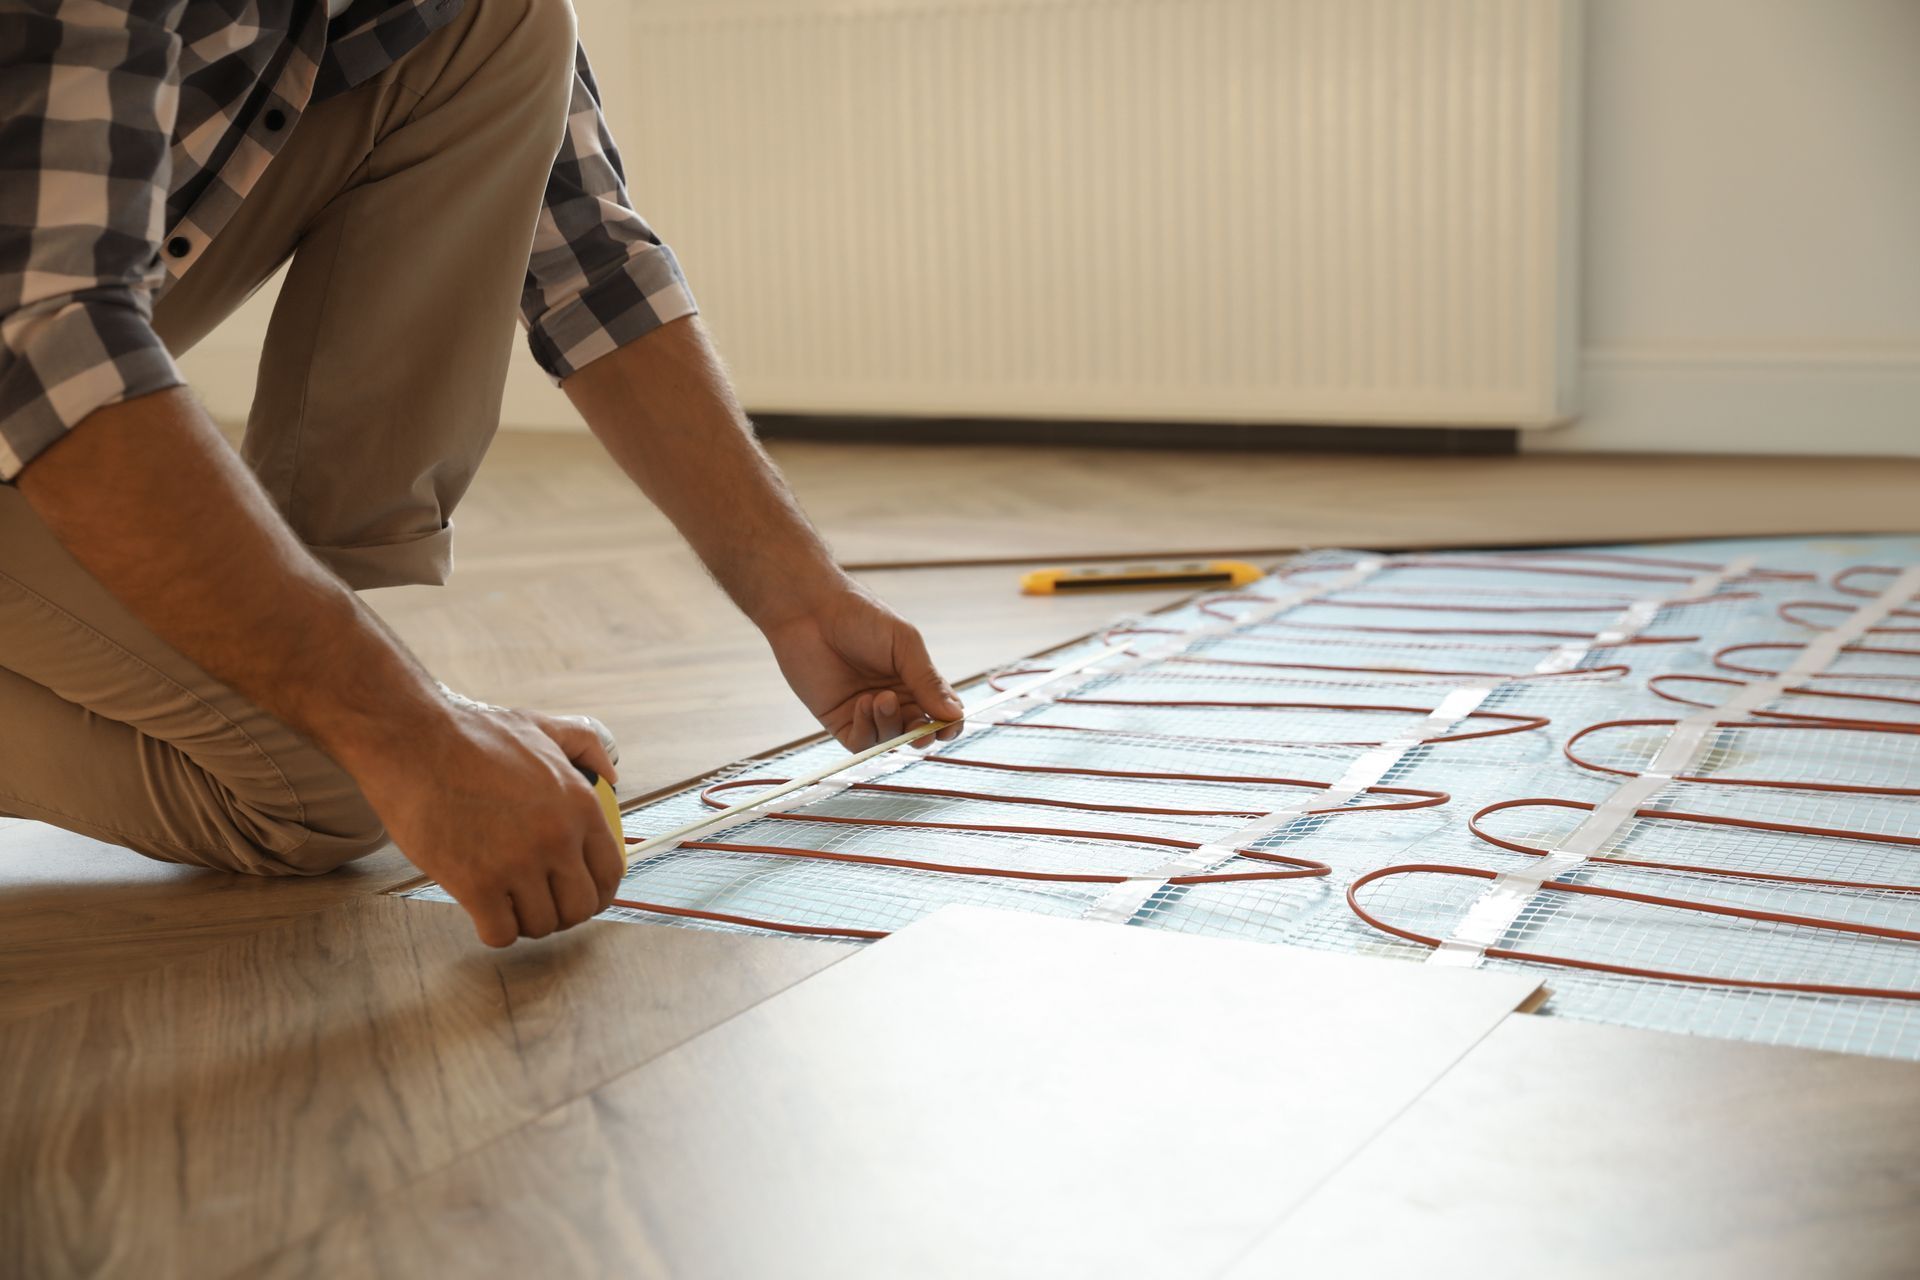
Duct Design That Fits the House

Air has to travel somewhere, and the path it takes decides if a house feels comfortable or merely heated. A duct design Durham Region builders can hand to their framers shows every run, register and return before the walls close. We size each run for the airflow its room needs, place registers where they blend the air and plan return paths so doors can stay closed without starving a bedroom. When the walls are tighter and the windows better, we also plan mechanical ventilation, including ERV and HRV units, so fresh air arrives on purpose instead of through drafts. Doing this work on paper first means fewer surprises for the trades, fewer change orders and a quieter system once it runs. It is the practical side of HVAC design across Durham Region: the system is planned as a whole, and every duct, register and vent is accounted for on the drawings. If a project keeps an existing system, we assess what can stay, what should change and how a modest correction can improve airflow without opening every wall. If you are planning to finish a basement or add a room, we check if the existing ducts can serve the new space at all, and if not, where a new branch fits. That early answer saves money before any drywall goes up.
Permit Drawings and Code Compliance
Building departments commonly ask for calculations and drawings before they release a permit, and an incomplete package can stall a project for weeks. Our team is BCIN registered for HVAC design work, so we can prepare and stand behind the mechanical documents for your application. HVAC permit drawings, load calculations and ventilation details are built around the Ontario Building Code, so they line up with what the reviewer expects to see. The documents come out of the same design work that sizes your equipment, which means nothing is recreated for the paperwork. You receive the drawings and supporting calculations organized so they can go to your building department without rework. For owners and builders alike, a thorough HVAC design in Durham Region removes one of the most common sources of delay between the plans and the first day on site. Smaller projects benefit too. A basement finish, a garage conversion or a new addition often triggers a mechanical review, and the reviewer will want to see that the current system can carry the added load. We document that comparison clearly, showing what the existing equipment can handle and what must change. Owners avoid guesswork, contractors avoid rework and the permit moves forward with fewer questions. Because the team that drew the plan can also explain it, any clarification is answered quickly and in plain terms.

Book a design consultation
Who Gets the Most From a Design-First Approach
New homes are the obvious fit, because the walls are still open and duct paths can be chosen freely. Additions, major renovations and basement finishing benefit just as much, since the existing system is often not sized for the added space. Commercial and industrial buildings also call for real calculations rather than rules of thumb. If you are replacing aging equipment, a fresh HVAC design in Durham Region shows if the old size was ever right, and if a room that never warms up has an equipment problem, a duct problem or a building problem. We also check the mechanical room, venting and fresh air supply in the same review, so the specification covers the whole system.
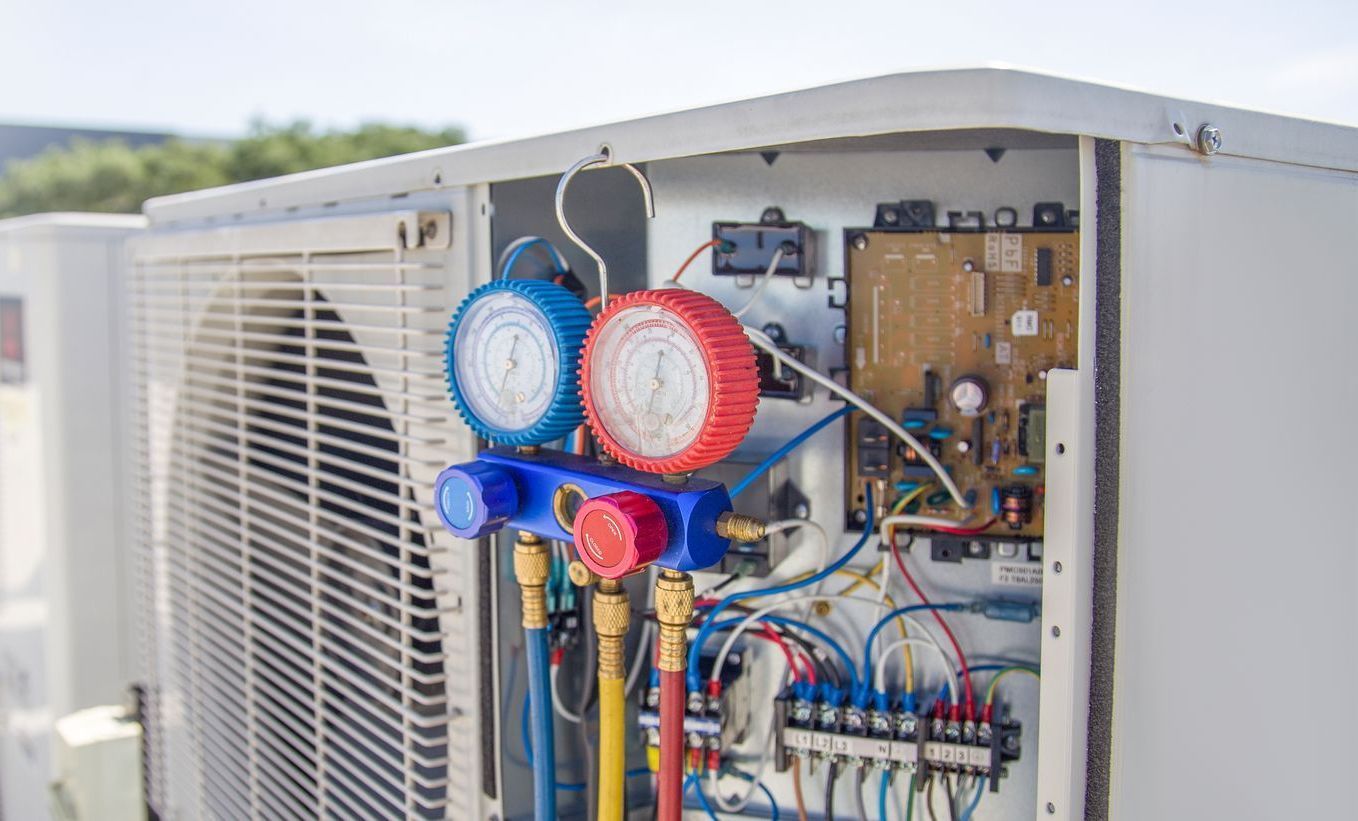
Why Design Comes Before Installation
A design stands on its own. Once the calculations and drawings exist, you can take them to any qualified installer and compare quotes on equal terms, or you can ask us to carry the plan through to installation. Either way, the work is priced against the same specification. Our team has over 20 years of hands-on experience, and a plan built by people who also install systems tends to be practical on the job. That is the value of HVAC design across Durham Region done before the equipment is chosen, and it gives you a written standard to measure the finished work against. Because we install as well as design, the drawings reflect what is easy to build.
Where We Design Across the Region
Our design work reaches homes, commercial buildings and industrial sites throughout the region. Browse the service pages below to find the one for your community.
Good comfort is decided long before the equipment arrives. If you are planning a build, an addition or a system replacement, a calculated plan puts every later choice on solid ground. Our HVAC design in Durham Region gives you the numbers, the layouts and the permit documents in one package, backed by a team that has been working since 2011. Send us your plans and we will tell you what the design will involve. Most owners find a plan simplifies every conversation that follows with builders and installers.
