

Contact Form
Clarington covers a lot of ground, with growing neighbourhoods, established town centres and rural properties on larger lots, and each needs a heating and cooling plan built for the building instead of a default. Our HVAC design in Clarington
delivers calculated loads, duct layouts and the HVAC permit drawings your building department asks for, before any equipment is chosen. We are fully licensed by the HRAI and BCIN registered for HVAC design work, and we have been operating since 2011. Read on to see what a plan covers in Bowmanville, Courtice, Newcastle and the rest of the municipality.
Get a Clarington design estimate
HVAC Design in Bowmanville
Bowmanville is the municipality's largest community, so it is where many design projects take shape. Our HVAC design in Bowmanville
follows the same steps as every Clarington plan: measure the building, calculate heating and cooling needs room by room, lay out the ducts and prepare the documents for permit. Newer homes with tight envelopes and older homes with original ducts need different answers, and the numbers show which is which. A complete HVAC design in Clarington
keeps the plan consistent across every community in the municipality.
Heat Loss Calculation in Clarington
A heat loss calculation in Clarington
measures what each room loses through walls, windows, roofs and air leaks in winter, and the same exercise covers heat gain from summer sun so cooling is sized correctly too. Rural properties on exposed lots, split-level homes and new two-storey builds all behave differently, and a rule of thumb based on square footage misses those differences. The result is a figure for every space, which sets the equipment size, the airflow and the duct layout. Oversized systems short cycle and wear out sooner, so getting the numbers right is the most valuable part of any HVAC design in Clarington.
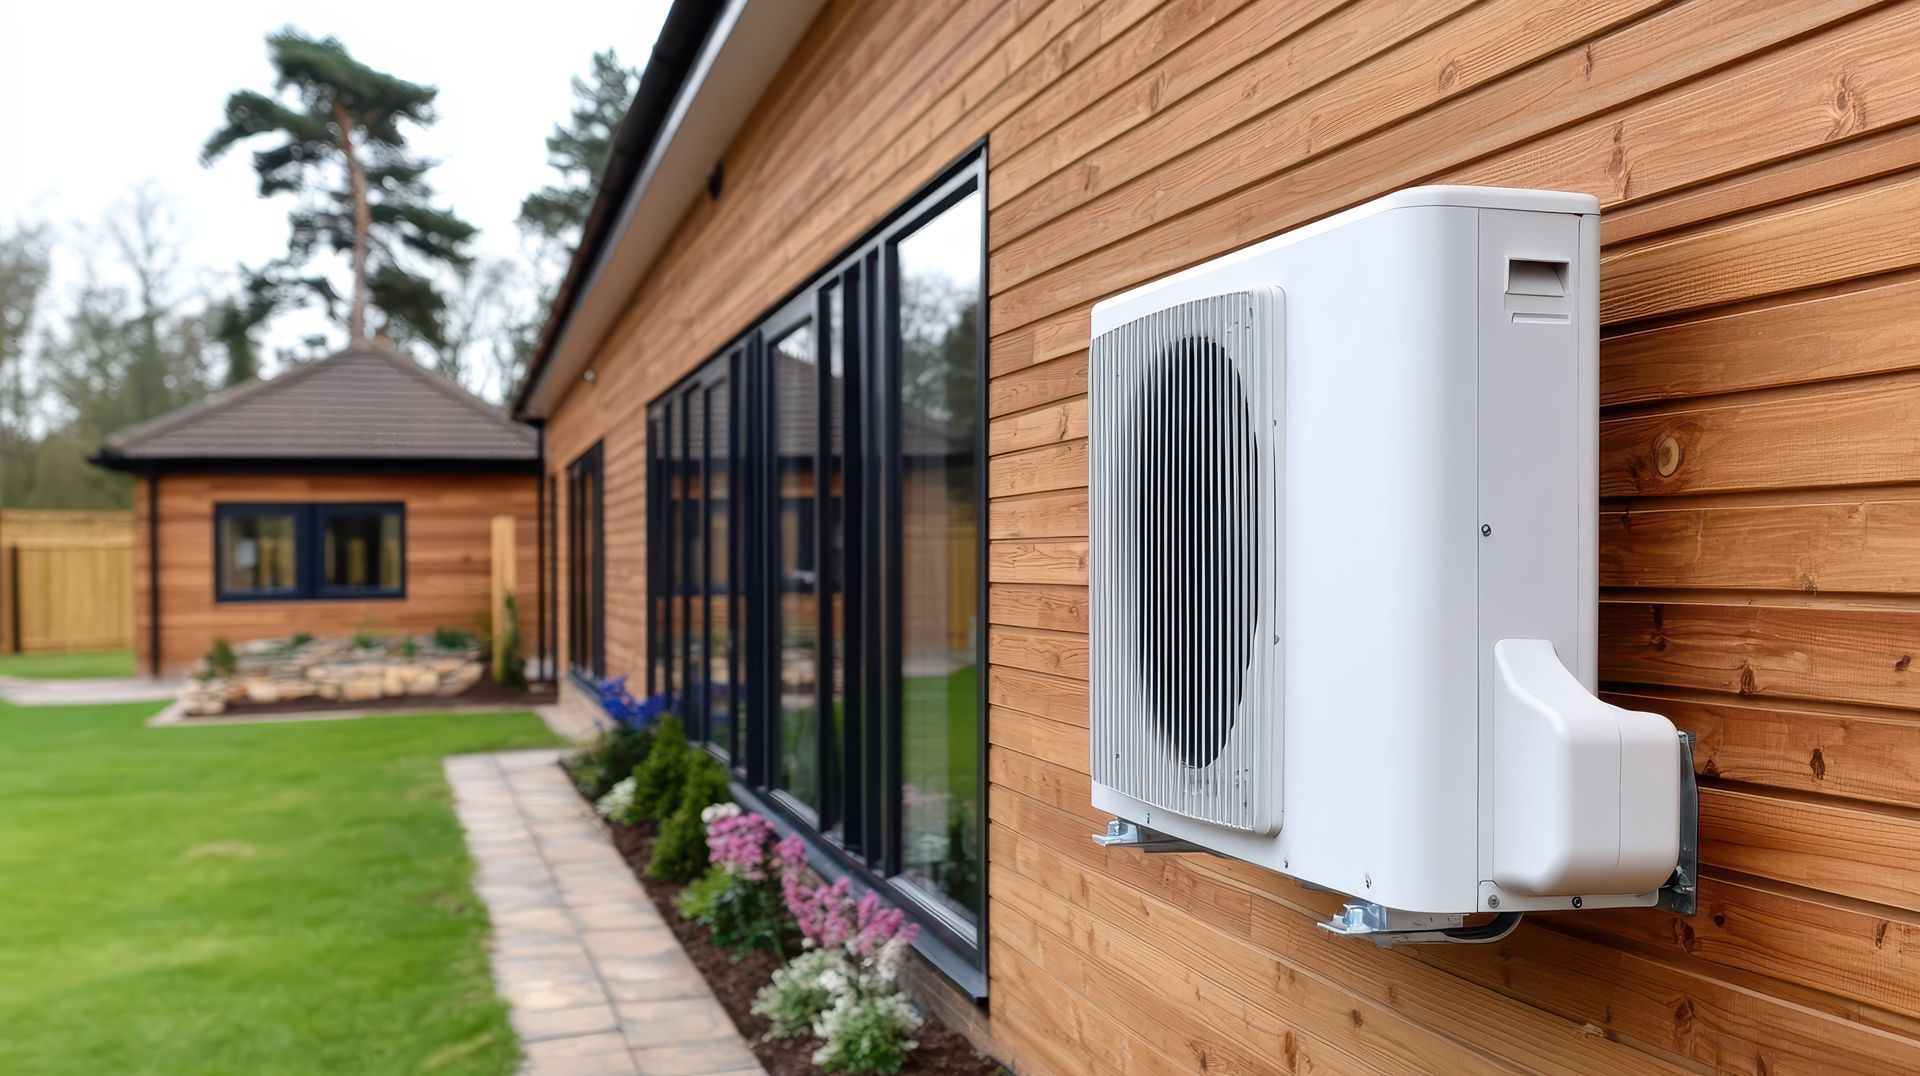

Duct Design in Clarington
Once the loads are known, the ducts follow. A duct design in Clarington
sizes each run for its room, places registers and returns for even comfort and keeps trunk lines clear of structure. Drawing it first means the framers and trades can plan around it, the system runs quieter and ventilation, including ERV or HRV units, is placed on purpose. For ductwork details, see our ductwork services
. A well-drawn HVAC design in Clarington
also shows exactly where each unit and vent goes before the walls close.
Contact us
Book a planning call
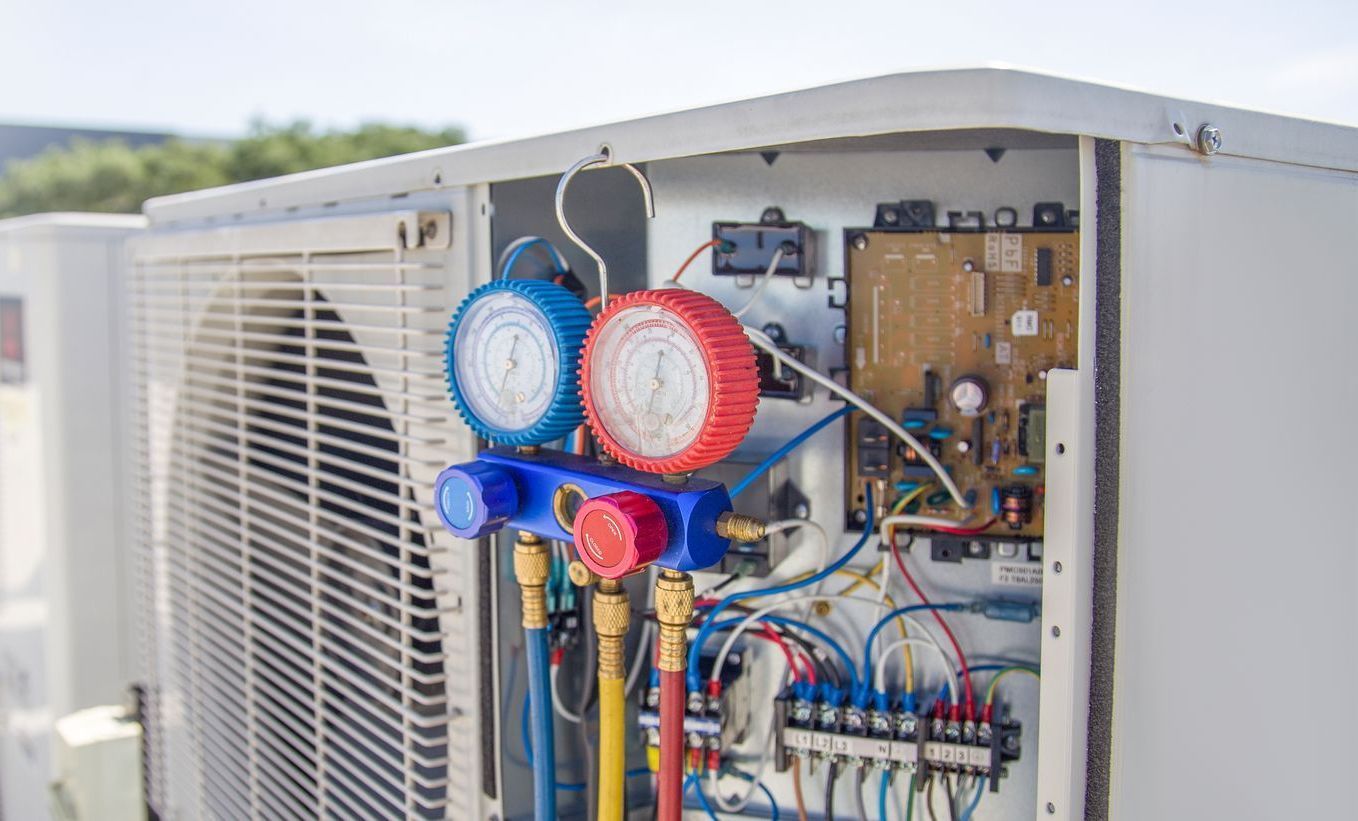
HVAC Design Clarington: Included in Every Plan
- Room-by-room load figures: Winter loss and summer heat gain for every space, ready to share with any installer.
- Newcastle coverage: The same calculations, duct layouts and permit documents for HVAC design in Newcastle homes and the rural properties around them.
- Duct layout drawings: Trunk and branch sizing with registers and returns marked on the plan.
- Ventilation plan: Fresh air provisions, including ERV or HRV placement for tighter homes.
- Permit documents: Supporting calculations and HVAC permit drawings organized for your building department.
- Equipment sizing guidance: A capacity target built on real figures, so quotes can be compared on equal terms.
HVAC Design in Courtice
Courtice homeowners get the same package. HVAC design in Courtice
covers the load calculations, the duct layout and the HVAC permit drawings and supporting calculations, prepared against the Ontario Building Code and organized for your building department. Because the documents come from the same design that sizes your equipment, nothing is recreated for the paperwork. Every HVAC design in Clarington
we complete is part of our wider HVAC design service across Durham Region
.
Share your building plans
